Saturday, 27 April 2013

GREYS COURT


Greys Court is a Tudor country house and associated gardens, at the southern end of the Chiltern Hills at Rotherfield Greys, near Henley-on-Thames in the English county of Oxfordshire. It is owned by the National Trust and is open to the public.  The estate dates from the 14th century.


The name derives from an old connection to the Grey family, descendants of the Norman knight Anchetil de Greye. The estate or manor of Rotherfield Greys upon which Greys Court is situated is specifically mentioned in the Domesday Book. 


The mainly Tudor style house has a beautiful courtyard and gardens. The walled gardens are full of old-fashioned  roses  and wisteria, an ornamental vegetable garden, a maze (laid to grass with brick paths, dedicated by Archbishop Robert Runcie on 12 October 1981) and  ice house


Within the gardens is a medieval fortified tower of 1347, the only remains of the previous castle, giving extensive views ofthe gardens and surrounding countryside. Also to be found within the gardens is a Tudor wheelhouse, where a donkey operated a treadmill to haul water from a well.


The house itself has an interesting history, and the interior, with some outstanding 18th-century plasterwork, is still furnished as a family home. Greys Court was for a time owned by Sir Francis Knollys, treasurer to Elizabeth I, and jailer ofMary, Queen of Scots. 


In 1937 the house was bought by Sir Felix Brunner (1897–1982) and his wife Lady Elizabeth Brunner, the grand-daughter of the Victorian actor-manager Henry Irving . In 1969 they donated the property to the National Trust, with the family continuing to live in the house until the death of Lady Brunner in 2003.


The house has been continuously occupied, with additions and alterations, over a 600-year period. 

 It appeared as "Downton Place," a secondary property of the Earl of Grantham, in a 2012 episode of Downton Abbey. 
http://en.wikipedia.org/wiki/Greys_Court


The remains of foundations of earlier walls and gate-houses have been seen during a drought, when the lawns dried out in a hot summer. 


Friday, 26 April 2013

MAPLEDURHAM HOUSE


Mapledurham House  is an Elizabethan Manor House in Oxfordshire. The property was first held by Michael Blount and has remained with the family for four hundred years.


 It was built at the time of the Spanish Armada in the classic Elizabethan E-shape. It includes a late 18th century chapel built in the Strawberry Hill Gothic style for the Catholic owners of the house. 

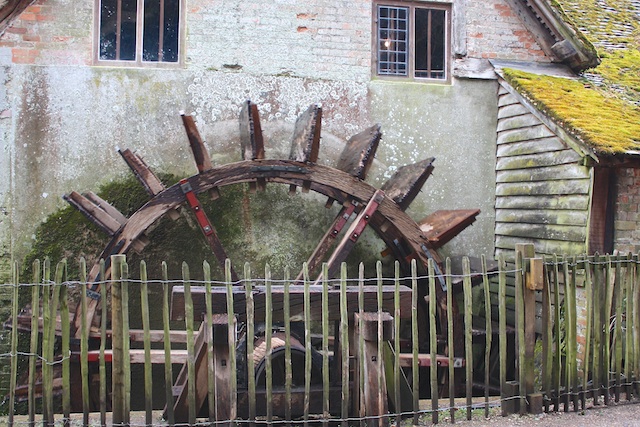
The estate covers much of the village including Mapledurham Watermill and part of the church.


A mill was already present at Mapledurham at the time of the Domesday Book. The central section of the current mill building dates back to the 15th century. 

Originally the mill had a single water wheel, on the river side of the building. 


Mill Stones
The mill was increased in size in the 1670s, and a 'leat' was constructed drive a second water wheel on the village side. It is this second wheel which is still in use today.


The watermill is perhaps best known for its starring role in the 1976 film of The Eagle Has Landed where the mill leat is the scene of the dramatic rescue of a local girl by a German paratrooper that results in the unmasking of Steiner and his men. 


The mill appears in the introductory credits to the BBC television programme,Richard Hammond's Blast Lab, as the supposed hidden location of the underground lab.
The mill building is also featured on the cover of the 1970 debut album of the heavy metal band Black Sabbath.  htp://en.wikipedia/wiki/Mapledurham_Watermill. 


The watermill on the river Thames still produces stone-ground flour and by-products such as semolina, which can be bought at Mapledurham House shop. 

Picture opposite: The picture is taken from the interior of the mill, and shows the process by which grain is turned into flour.


The poet Alexander Pope was a frequent visitor to the house as he was a friend of two daughters of the Blount family. 


The house is reputed to have been an inspiration for  E. H Shepard's  illustrations of Toad Hall for Kenneth Grahame's The Wind in the Willowsalthough this is also claimed by Hardwick House. 
http://en.wikipedia.org/wiki/Mapledurham_House.


There are walled gardens and extensive park grounds around the house.


Monday, 7 January 2013

SHULBREDE PRIORY

Shulbrede Priory, an Augustinian foundation was built at Linchere, West Sussex, about 1200. Shulbrede Priory, is now attached to the priory remains, to an associated manor house, and to the peerage of Baron Ponsonby of Shulbrede.  Shulbrede Priory is a Grade 1 listed building, open to the public twice a year.  


Records dating from 1358 show that Sir  Ralph de Arderne founded the priory.The original buildings included a former church and chapter house, the remains of which were excavated.  


But what remains of the priory is now an entrance hall, leading to a parlour and buttery, with an upstairs vaulted chamber, and adjoining rooms.


Purbeck and Sussex marble were used in the original construction of the buttery.

The prior lived in this section of the buildings, which were later converted in to a much larger country house with surrounding four acres of gardens and farm land.  


The vaulted room upstairs has traces of wall paintings which still show Elizabethan ladies, the heraldic arms of King James 1st with his motto Beati Pacific, animals and birds including a duck, a raven and a cockerel, which are said to have witnessed the Nativity.  See  See http://www.british-history.ac.uk/report.aspx?compid=41702.   


The current occupants of the house have continued the tradition, and a cockerel, hens, ducks, geese and peacocks wander across the gardens and in the farm land.


In Victorian times, the house was occupied by the family of 'Sir Charles Hubert Hastings Parry, 1st Baronet (27 February 1848 – 7 October 1918), who was an English composer, teacher and historian of music.  

As a composer he is best known for the choral song "Jerusalem", the coronation anthem "I was glad" and the hymn tune "Repton", which sets the words "Dear Lord and Father of Mankind". See www.en.wikipedia.org/wiki/File:Hubert_Parry.jpg.

"The Prince And The Composer, a film about Hubert Parry by HRH The Prince of Wales,was screened on BBC Four on Friday 27 May, 2011. In 'The Prince and the Composer', His Royal Highness The Prince of Wales, a longstanding enthusiast for Parry's work, set out to discover more about the complex character behind it, with the help of members of Parry's family, scholars and performers. www.dur.ac.uk/news/newsitem/?itemno=12149.

The royal wedding on 29 April 2011 "came almost exactly two years after Prince Charles had suggested Hubert Parry as a suitable subject for the documentary...The twenty ninth of April 2011 may have raised Parry's profile because the roof of Westminster Abbey was raised at least three times by his music during the royal wedding' of Prince William to Kate Middleton."  www.bbc.co.uk/blogs/tv/2011/05/the-prince-and-the-composer.shtml  

A short distance from the priory, 'the church of St Peter stands on the brow of a hill on the southern edge of the village of Lichfield...The original church, of the 12th century, seems to have consisted of a single chamber, probably with a semicircular east end'. 


'In the 13th century this was extended eastward...The tower was added later. The inner north aisle was built in 1856... The outer aisle and vestry were added in 1906'.


'On the inner face of the north wall is a relief carving of seven monks' heads, typifying the Seven Deadly Sins; this was brought from Italy in modern times'.


'Of the two bells one is un-inscribed and the other is of 1849. The communion plate includes an unusual type of chalice circa 1570, having an acutely shaped bowl with a band of engraved panels inscribed 'FOR THEM OF LENS MERE PARISE'. The registers begin in 1568'. http://www.british-history.ac.uk/report.aspx?compid=41702


Friday, 4 January 2013

ARUNDEL CASTLE


'Arundel Castle in Arundel, West Sussex, England is a restored medieval castle. It was founded by Roger de Montgomery on Christmas Day 1067. Roger became the first to hold the earldom of Arundel by the graces of William the Conqueror. The castle was damaged in the English Civil War and then restored in the 18th and 19th centuries.


From the 11th century onward, the castle has served as a hereditary stately home and has been in the family of the Duke of Norfolk for over 400 years. It is still the principal seat of the Norfolk family. It is a Grade I listed building.' http://en.wikipedia.org/wiki/Arundel_Castle


'Set in 40 acres of sweeping grounds and gardens, Arundel Castle has been open to visitors seasonally for nearly 200 years. It is one of the great treasure houses of
England, each having its own unique place in history and is home to priceless works of art.  www.arundelcastle.org/_pages/03_visitor_info.htm.  

Work started on Arundel Castle in 1067 during the reign of William the Conqueror as a fortification for the mouth of the River Arun and a defensive position for the surrounding land against invasion from France.  The original structure was a motte and double bailey castle. Roger de Montgomery was declared the first Earl of Arundel as the King granted him the property as part of a much larger package of hundreds of manors. Roger was a cousin of William's and had stayed in Normandy to keep the peace there whilst William was off in England. He was rewarded for his loyalty with extensive lands in the Welsh Marches and across the country, together with one fifth of Sussex... (For other reasons, the generally accepted first creation of the title Earl of Arundel lies in the year 1138 with William d'Aubigny, confirmed in 1155.) 

After Roger de Montgomery died, the castle reverted to the crown under Henry I. The King, in his will, left Arundel Castle and the attached land to his second wife Adeliza of Louvain. In 1138, three years after Henry's death, she married William d'Albini II (aka d'Aubigny, the first Earl, of the d'Aubigny family of Saint-Martin-d'Aubigny in Normandy). William was responsible for creating the stone shell on the motte, thus increasing the defence and status of the castle.' http://en.wikipedia.org/wiki/Arundel_Castle.


Enhancements to the Victorian gardens in the last 100 years have added to the castle's appeal, largely due to the current Duke and Duchess of Norfolk's imaginative creations. There is also a Jacobean garden designed by Isabel and Julian Bannerman (www.hanhamcourt.co.uk) along the lines of an earlier Duke's garden in London. 


Inspiration was also drawn from a portrait of the Countess of Arundel by Mytens, which shows gardens in the background, including a domed pergola and fountain. 


Other garden features such as gateways and pavilions reflect the influence of Inigo Jones.


According to the official Arundel Castle website, the central feature represents a mountain with palms and ferns.  The surrounding area includes a green oak structure described as "Oberon's Palace', referring to a design by Inigo Jones in 1611 - the grotto behind the palm trees.  Oberon's Palace is lined with shells and contains a fountain, which supports a coronet that rises and falls with the flow of the water. www.arundelcastle.org/_pages/02_gardens.htm 


The Cathedral Church of Our Lady and St Philip Howard is clearly seen from the grounds of Arundel Castle. 'Dedicated in 1873 as the Catholic parish church of Arundel, it was not designated a cathedral until the foundation of the Diocese of Arundel and Brighton in 1965. 


The cathedral's location, construction, design, and dedication owe much to the Howard family, who, as Dukes of Norfolk and Earls of Arundel are the most prominent English Catholic family, and rank first (below the royal family) in the Peerage of England. 
In 1868, forty years after the foundation of Roman Catholic parishes became again legal, Henry Fitzalan-Howard, 15th Duke of Norfolk commissioned architect Joseph Hansom to design a new Roman Catholic sanctuary as a suitable counterpart to Arundel Castle. 


The architectural style of the cathedral is French Gothic, a style that would have been popular between 1300 and 1400—the period in which the Howards and the Dukes of Norfolk rose to national prominence in England. The building is Grade I listed, and regarded as one of the finest examples of French Gothic architecture in the country.' http://en.wikipedia.org/wiki/Arundel_Cathedral


More of the Jacobean garden - two wooden doors flank the central area.


'The 16th Duke had planned to give the castle to the National Trust but following his death in 1975 the 17th Duke cancelled the plan. 
He created an independent charitable trust to guarantee the castle's future as an economically viable residence, and oversaw restorative works. Today the castle remains the principal seat of the Dukes of Norfolk, the dukedom currently being held by the 18th Duke, the Earl Marshal of England. Most of the castle and its extensive grounds are open to the public.' http://en.wikipedia.org/wiki/Arundel_Castle